
Renovation
Eastbourne Outlook

Design Brief
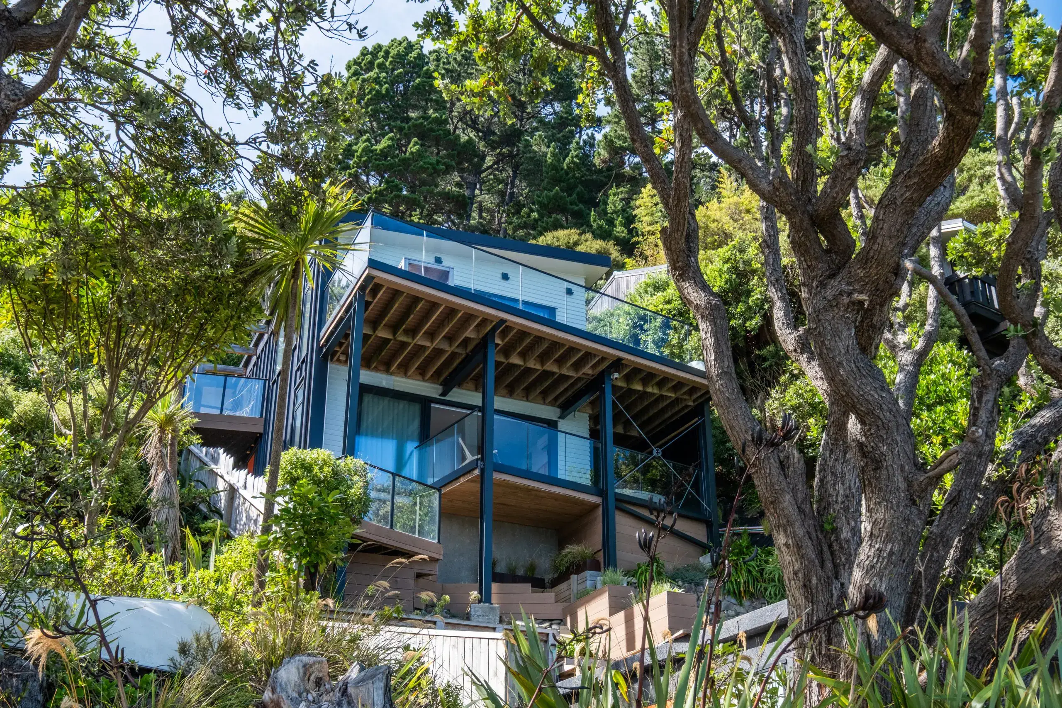
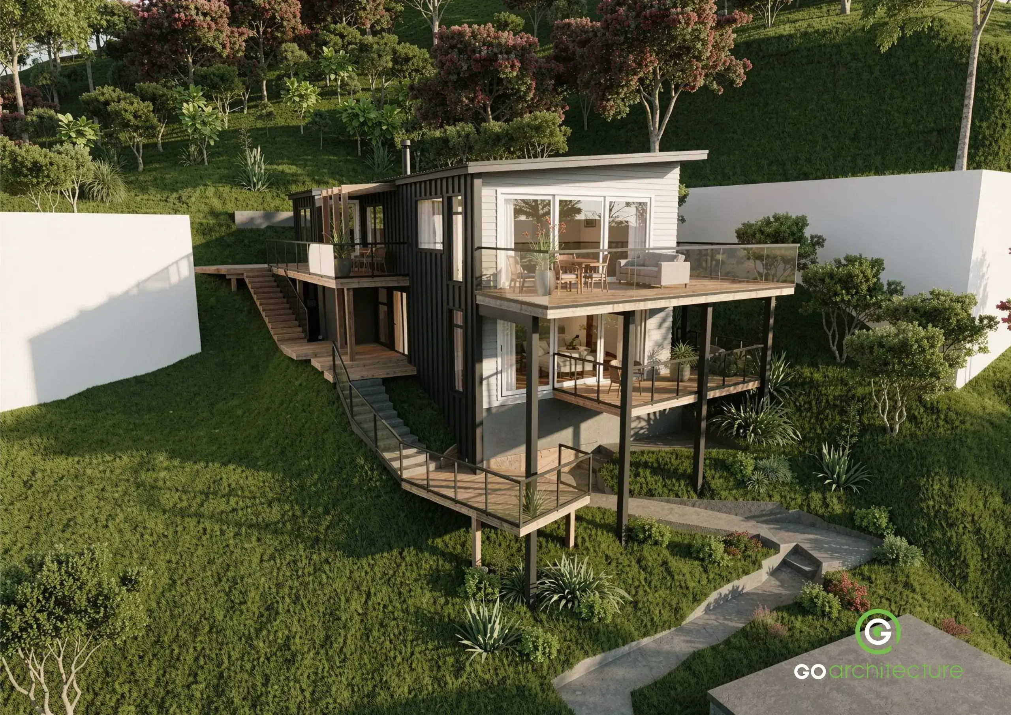
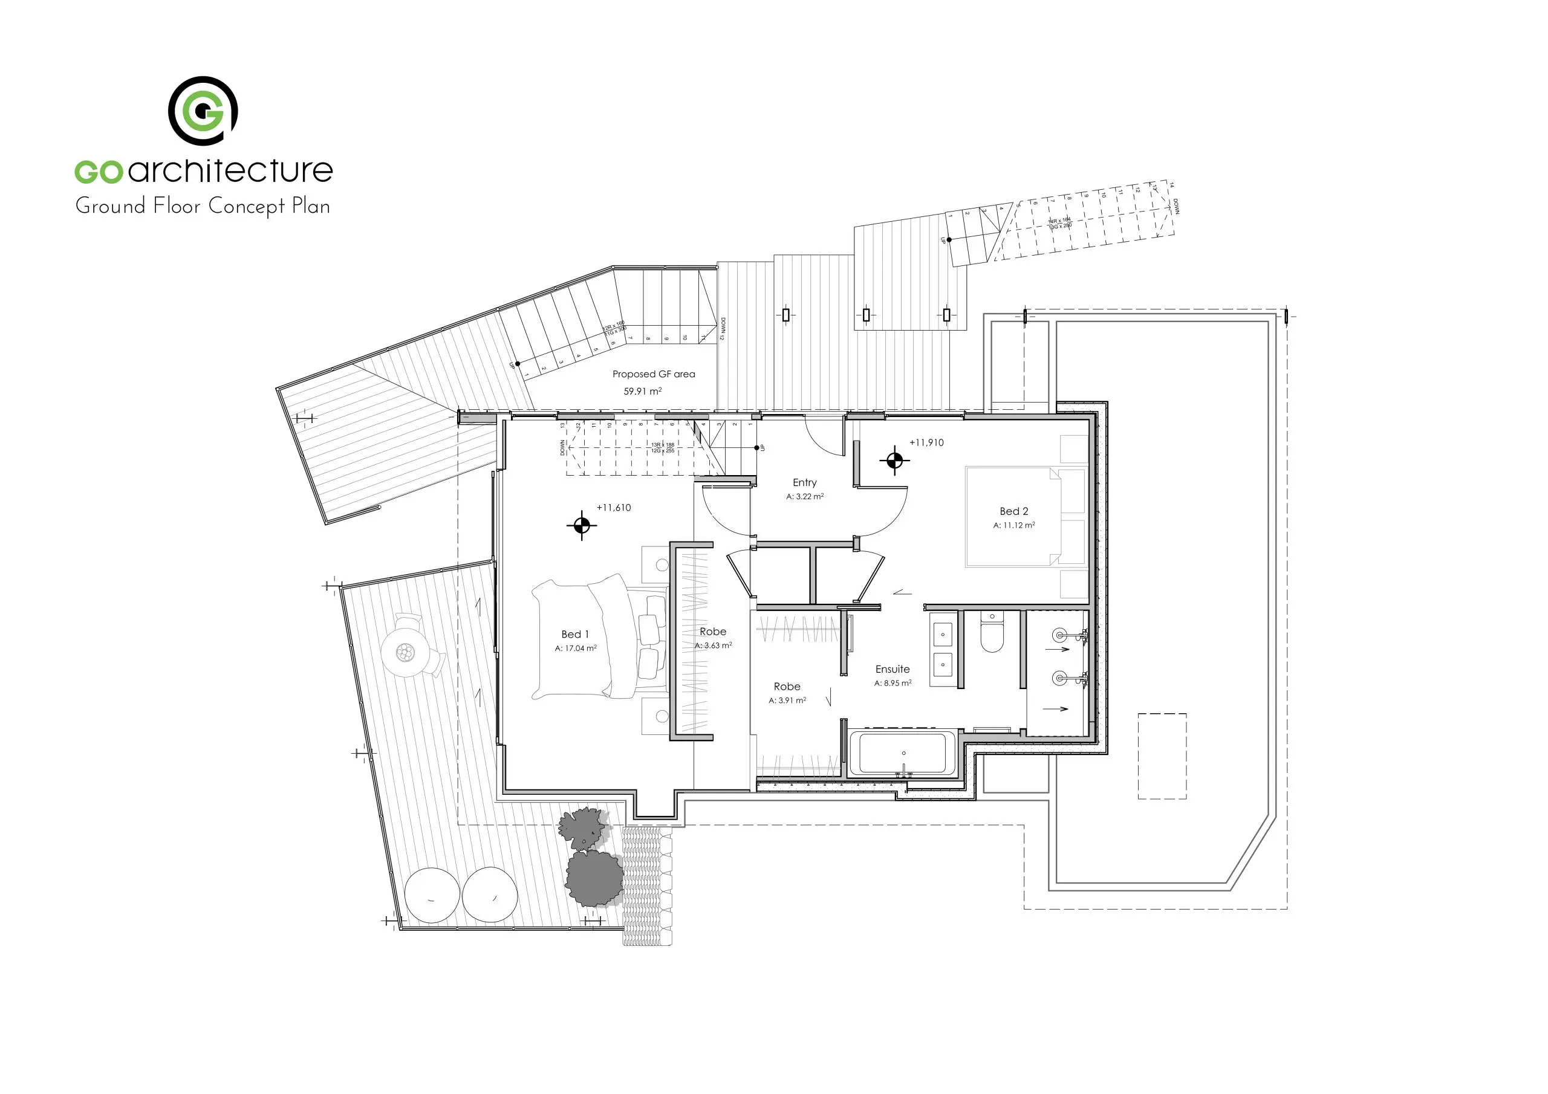
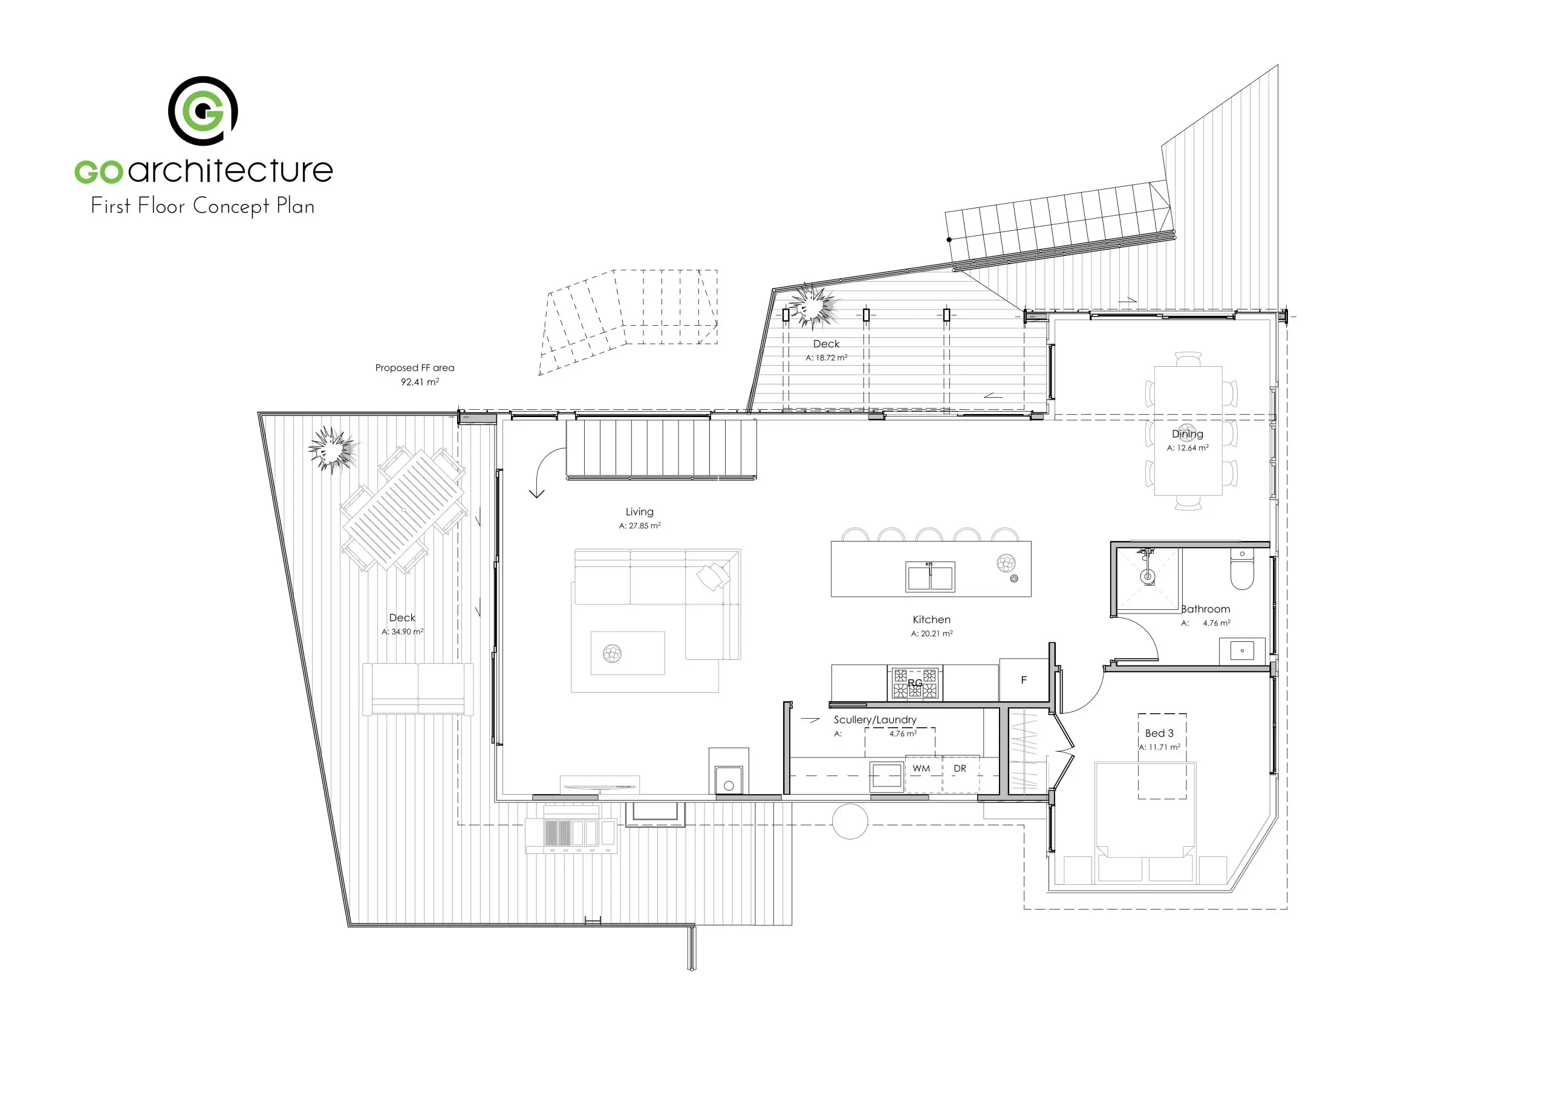
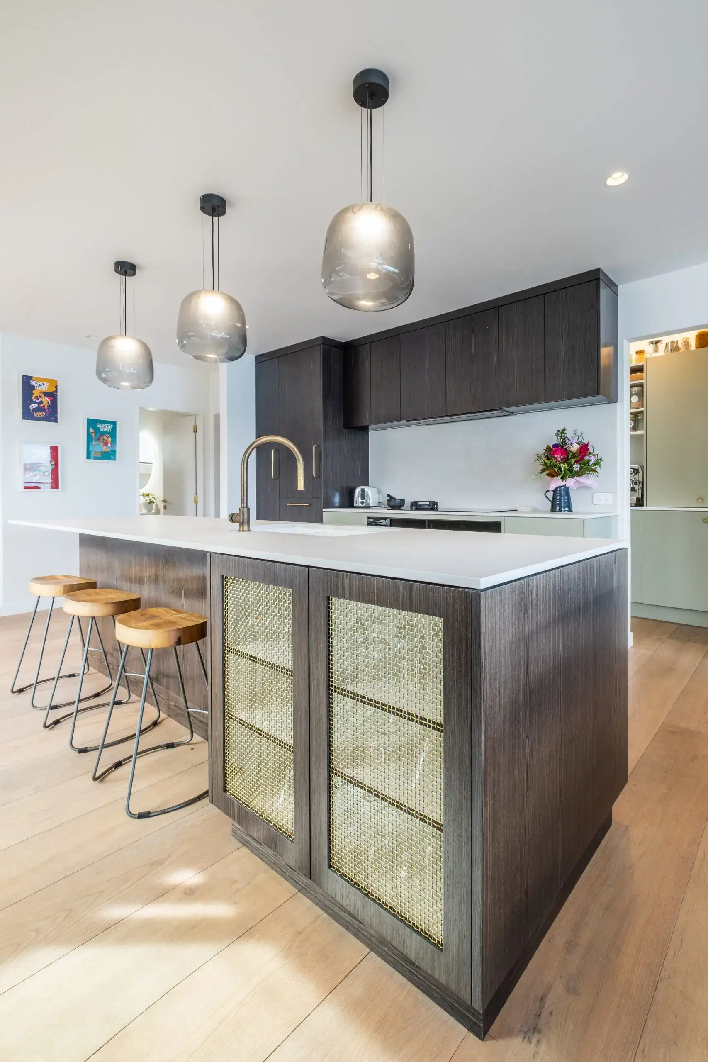
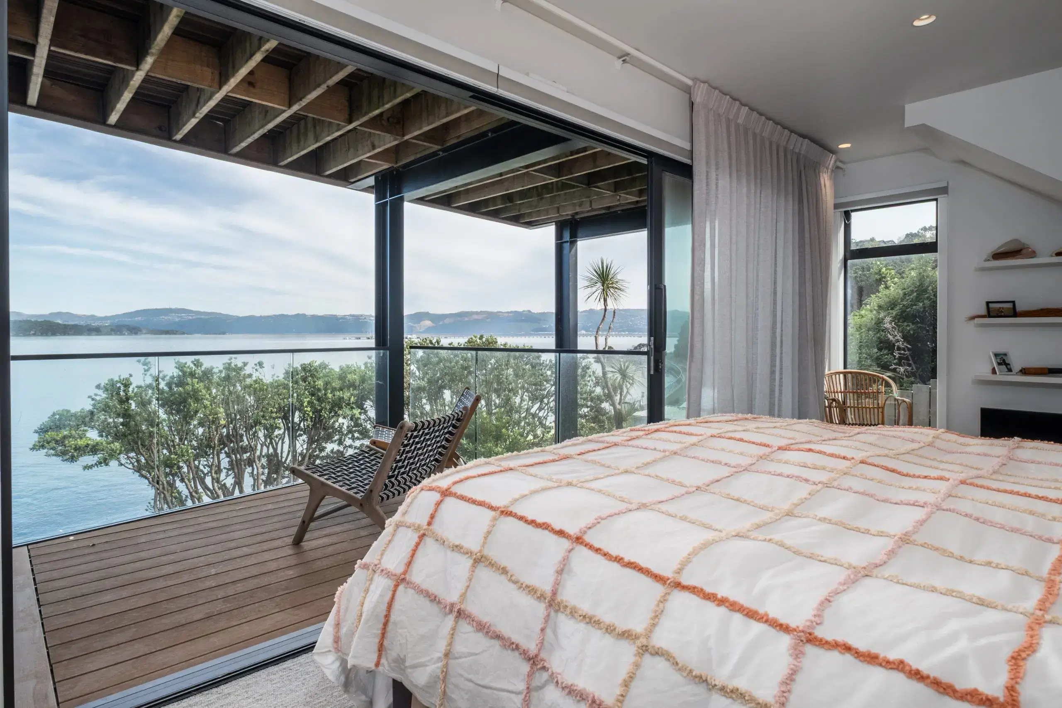
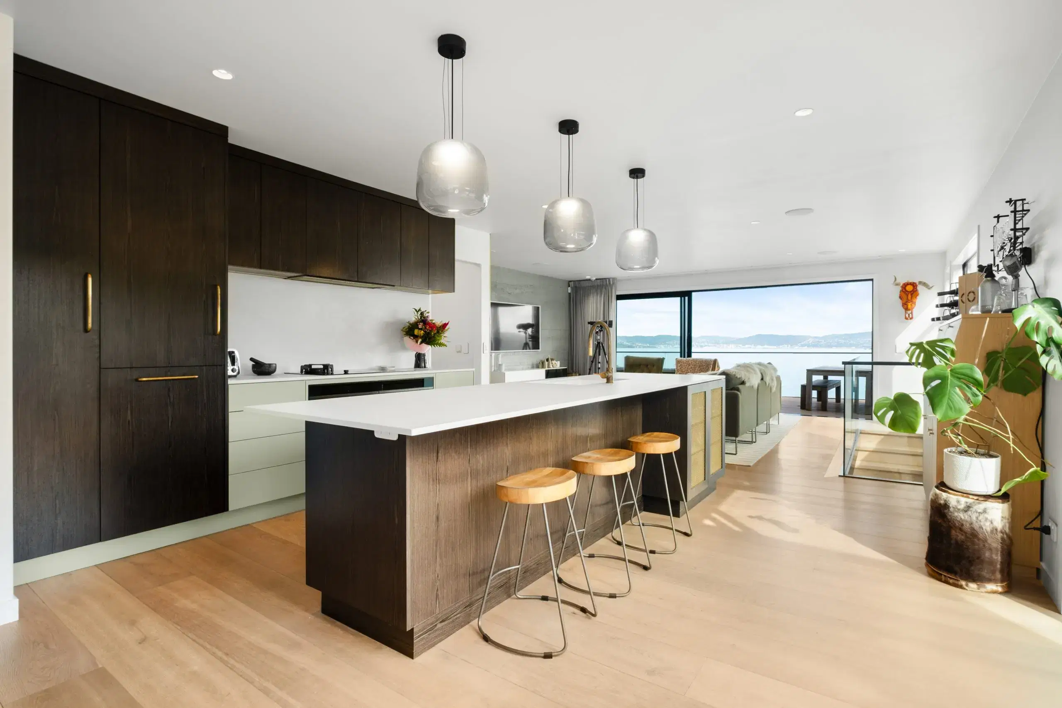
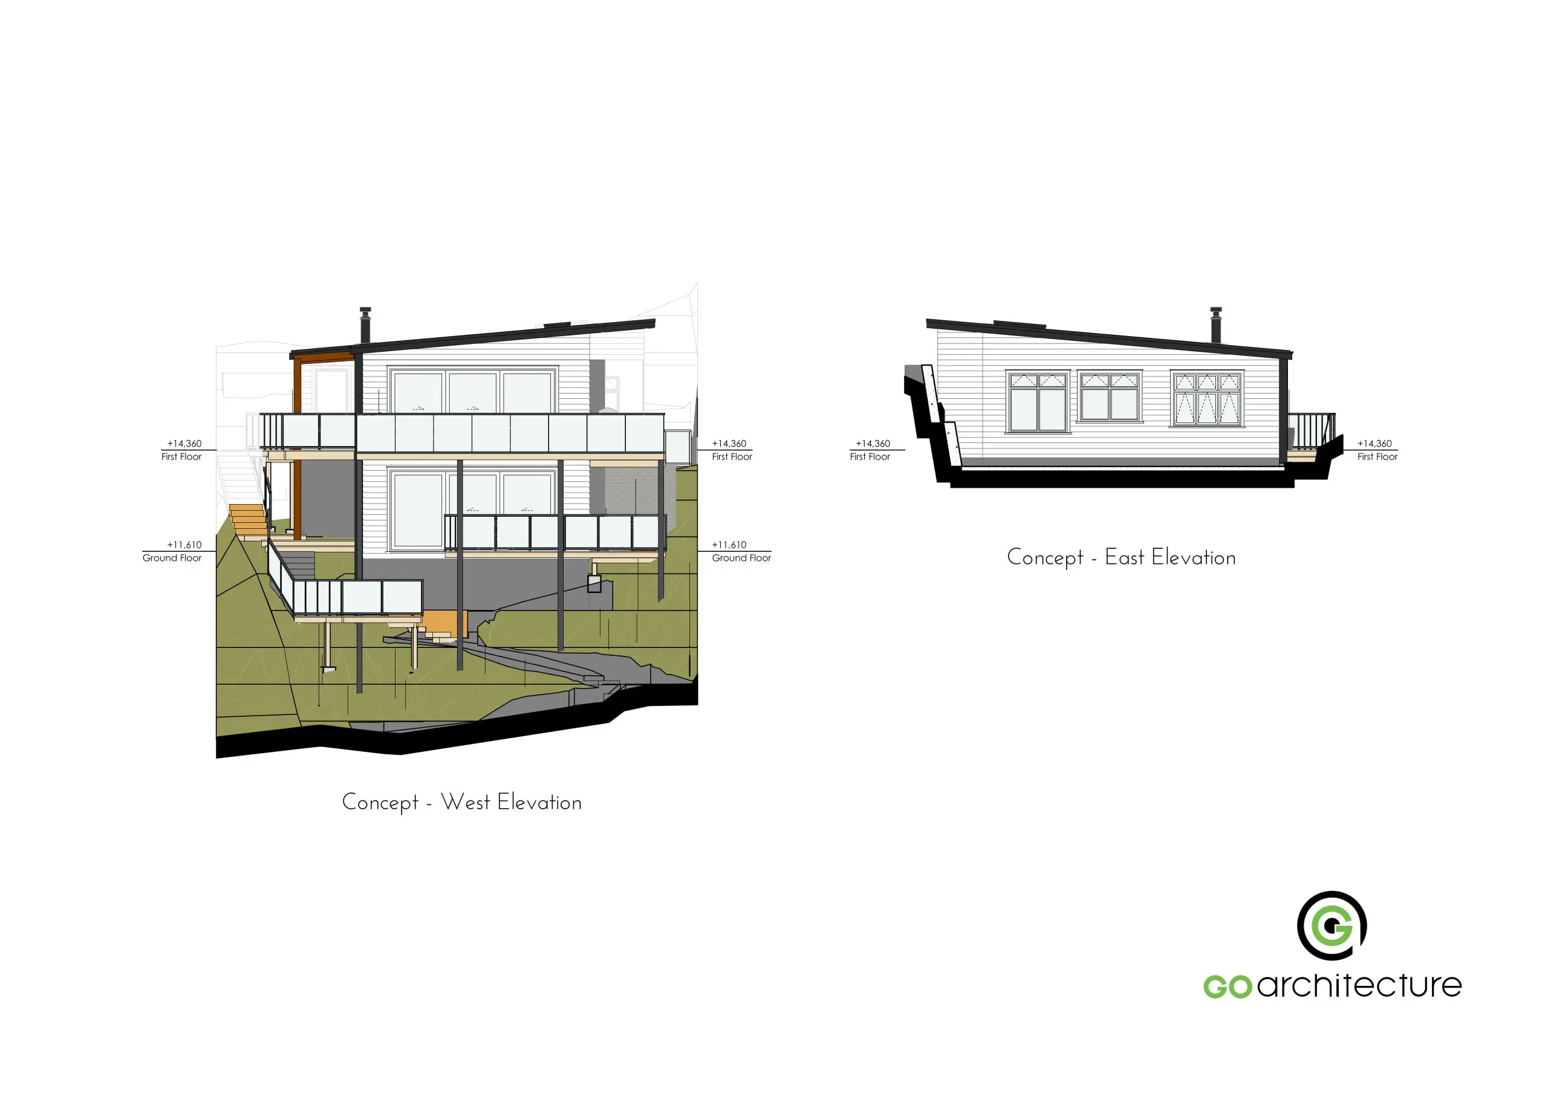
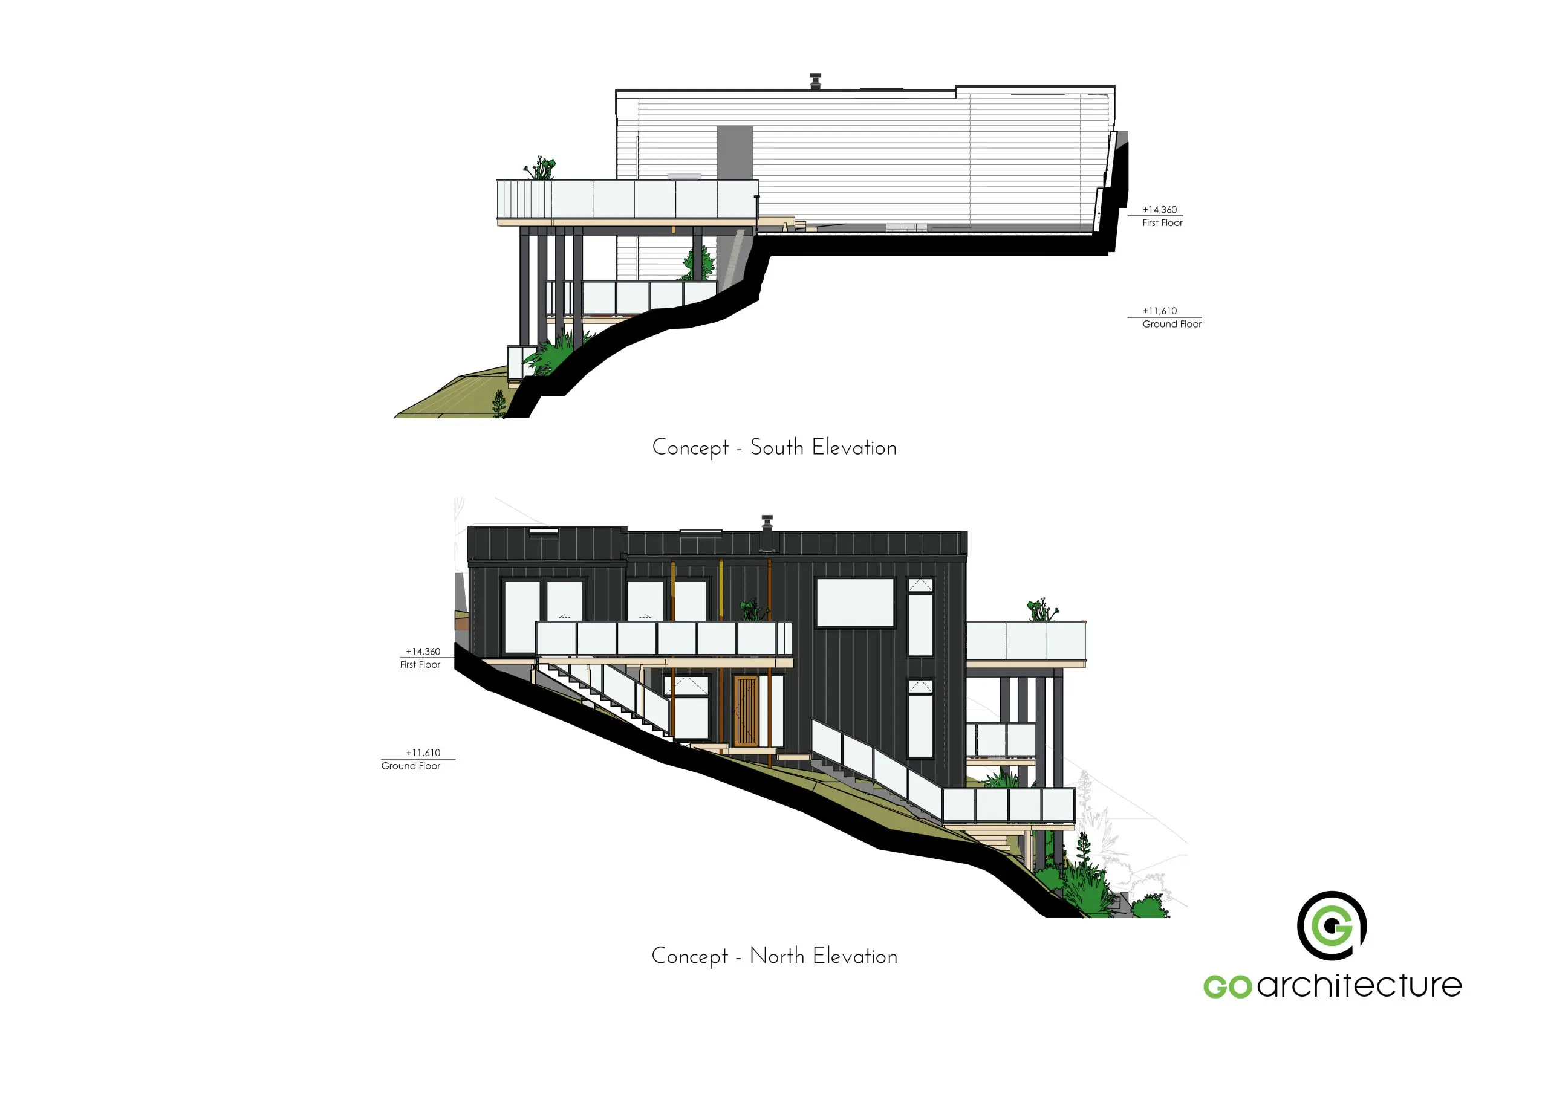
The existing home required significant re‑working to realise the lifestyle our clients envisioned. As an active couple seeking stronger connection to their expansive sea views, the design prioritises outlook and flow—linking the upper‑level living spaces to outdoor entertaining zones at both the front and rear of the property. The reconfigured ground floor, once under‑utilised, now accommodates a new main bedroom suite that sits close to the water’s edge, creating a calm, immersive experience from the moment you wake.
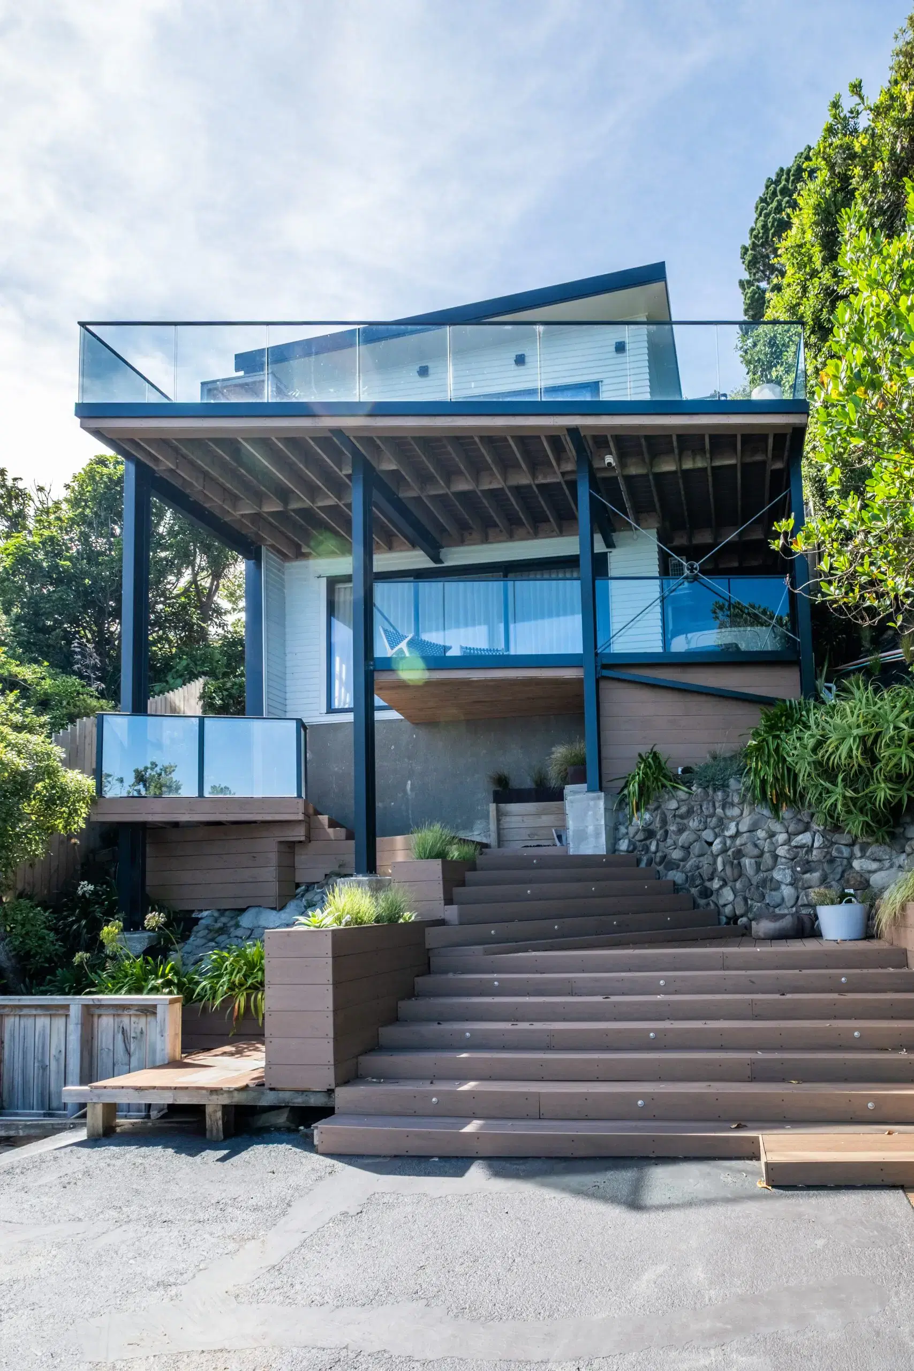
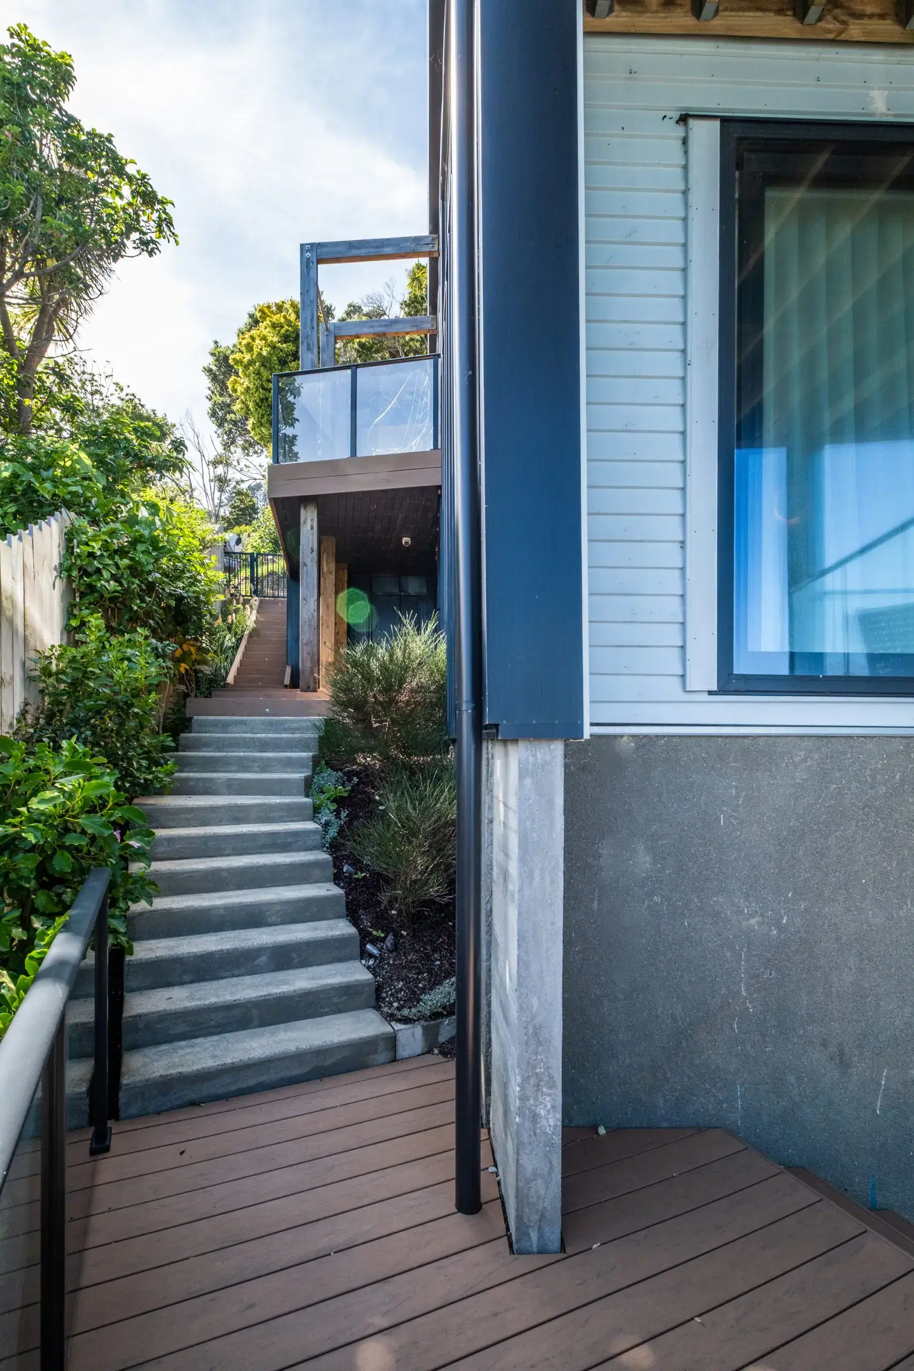
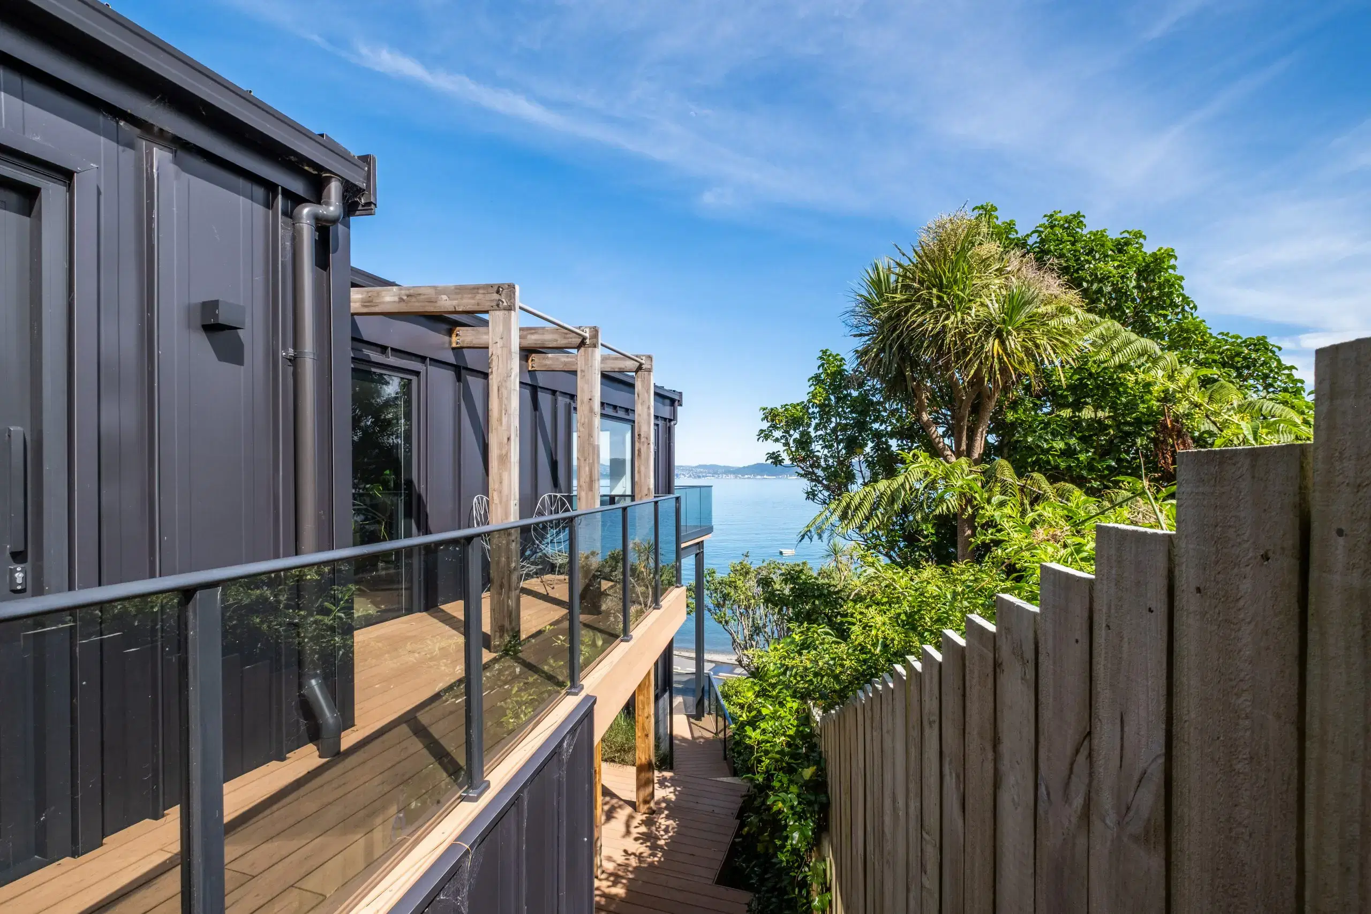
The façade has been completely re‑imagined. A simple yet strategic adjustment to the roof trusses establishes the geometry for a modern, striking architectural shell. This new form is wrapped in aluminium profiled cladding, its crisp lines contrasting with the original weatherboards, now finished in a soft green that anchors the home to its coastal setting.
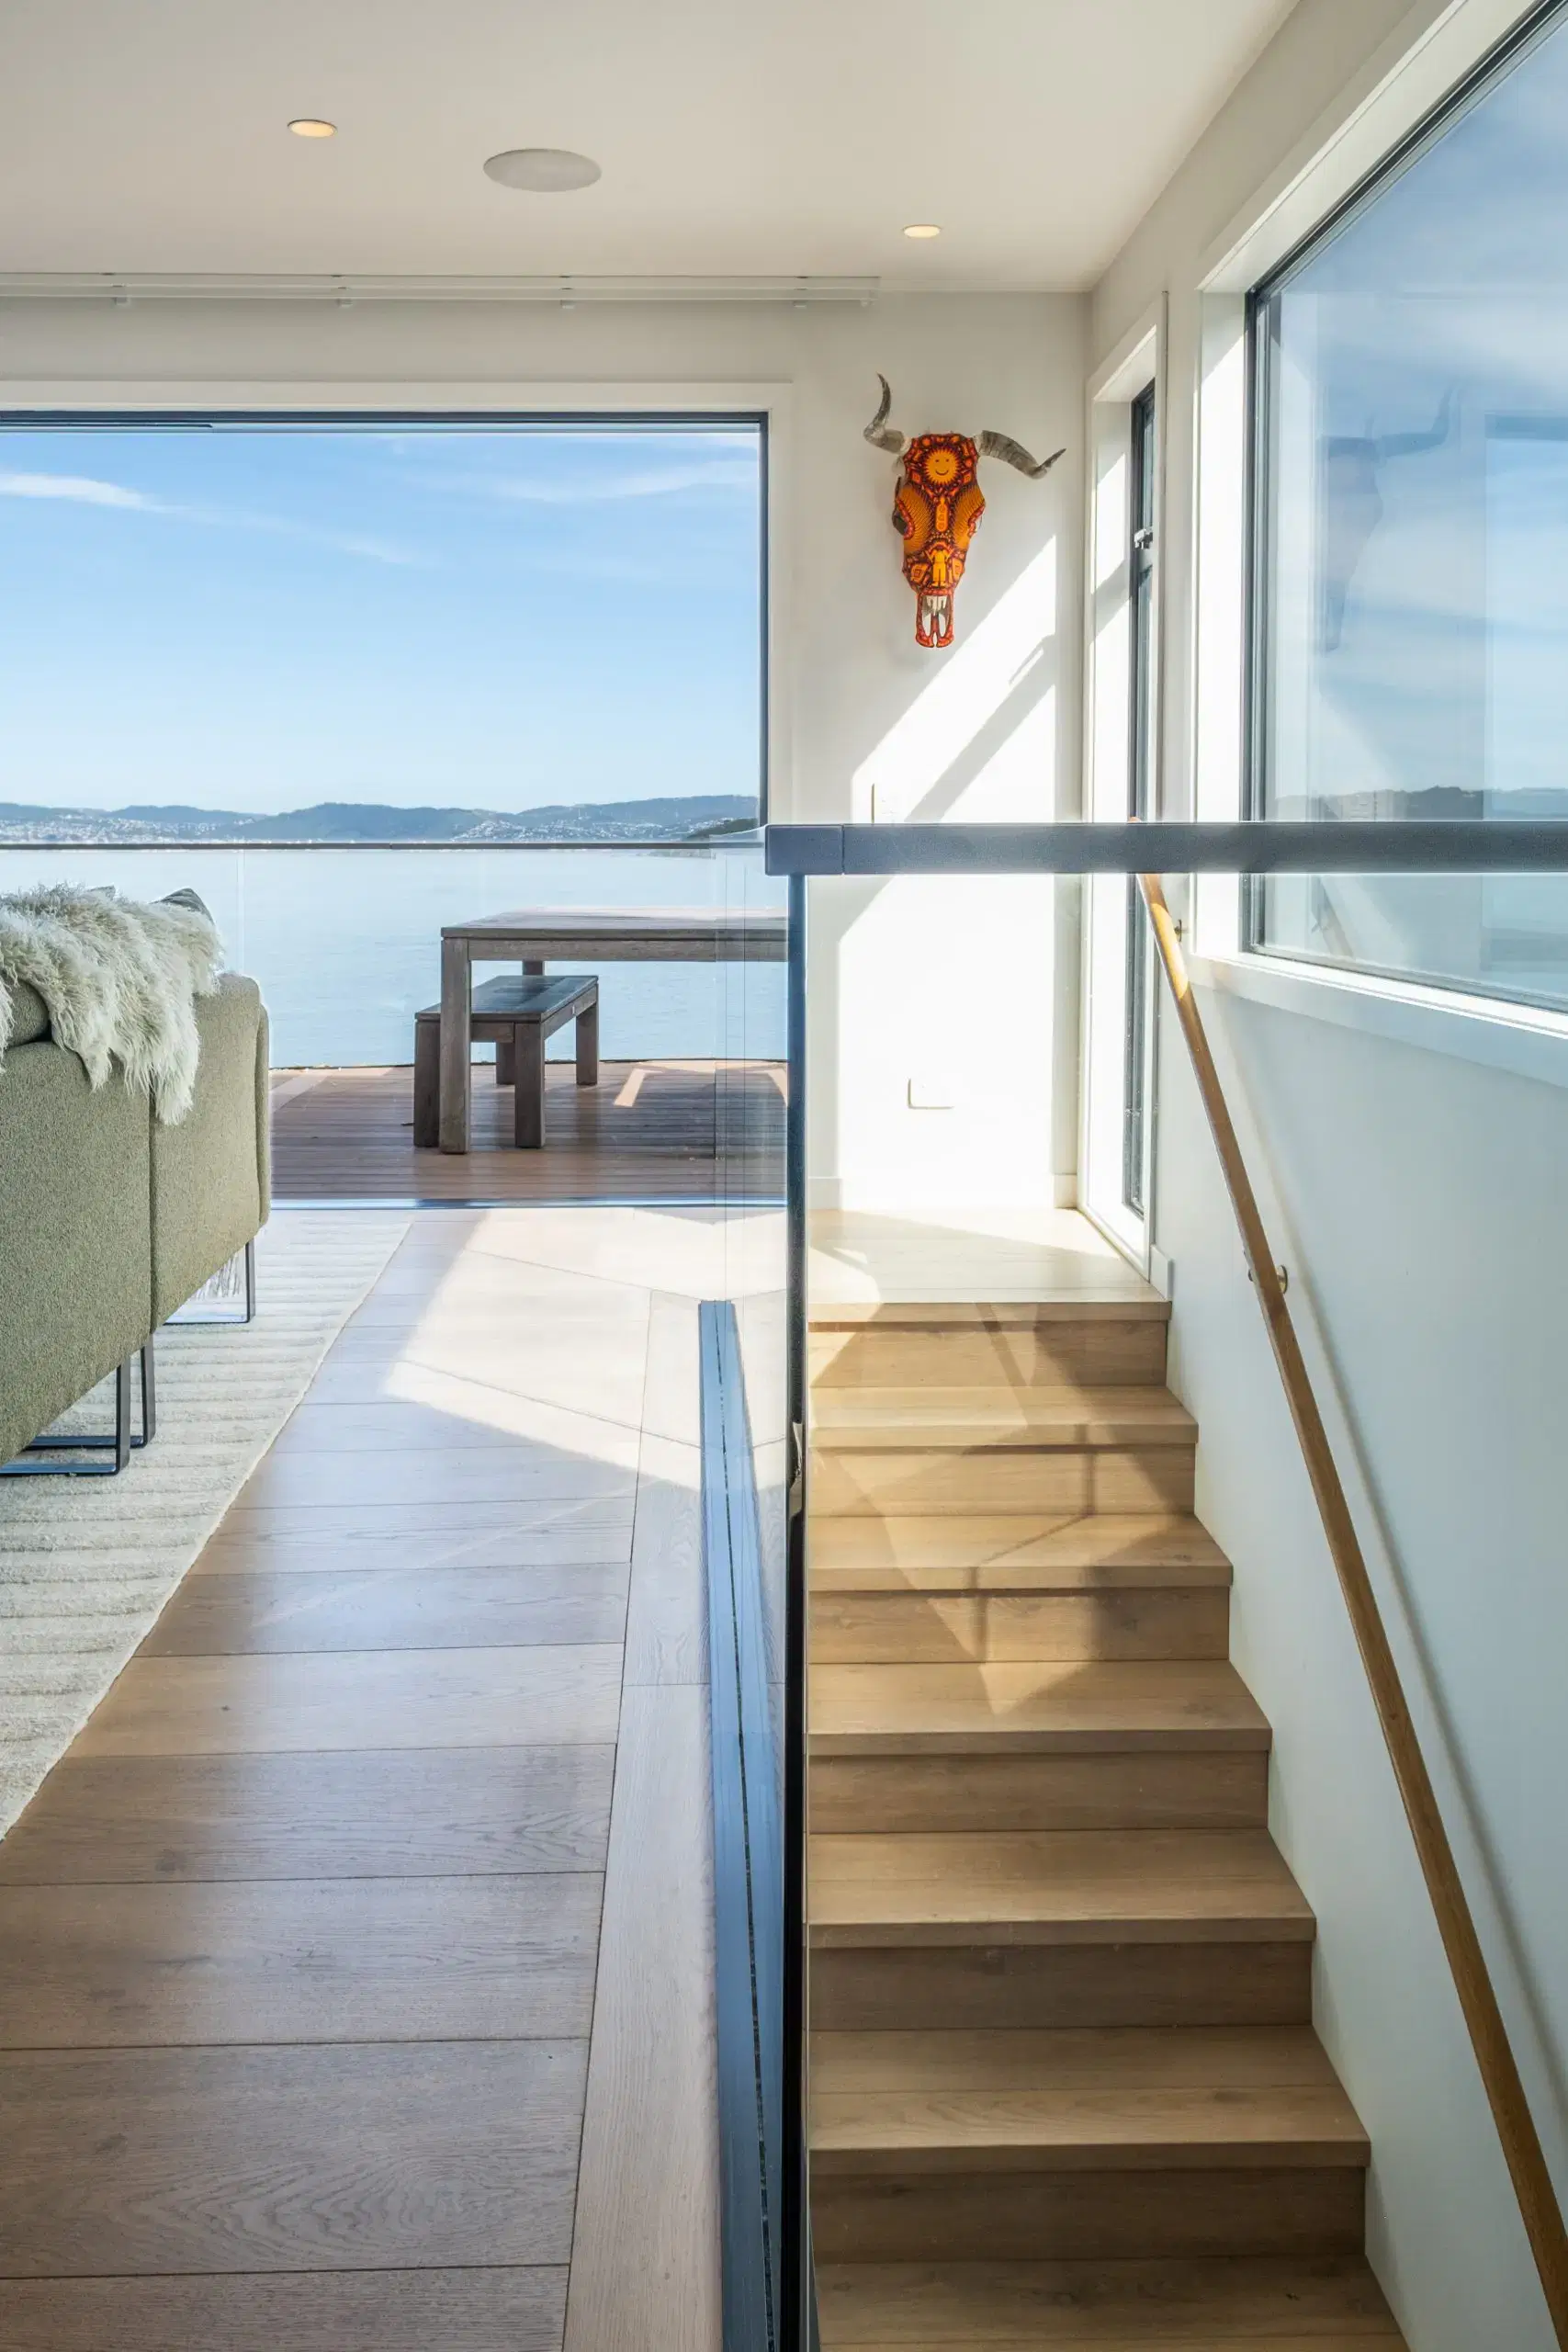
Vertical circulation is resolved with a carefully positioned oak staircase, designed to connect the levels without visually dissecting them—maintaining openness while guiding movement through the home.
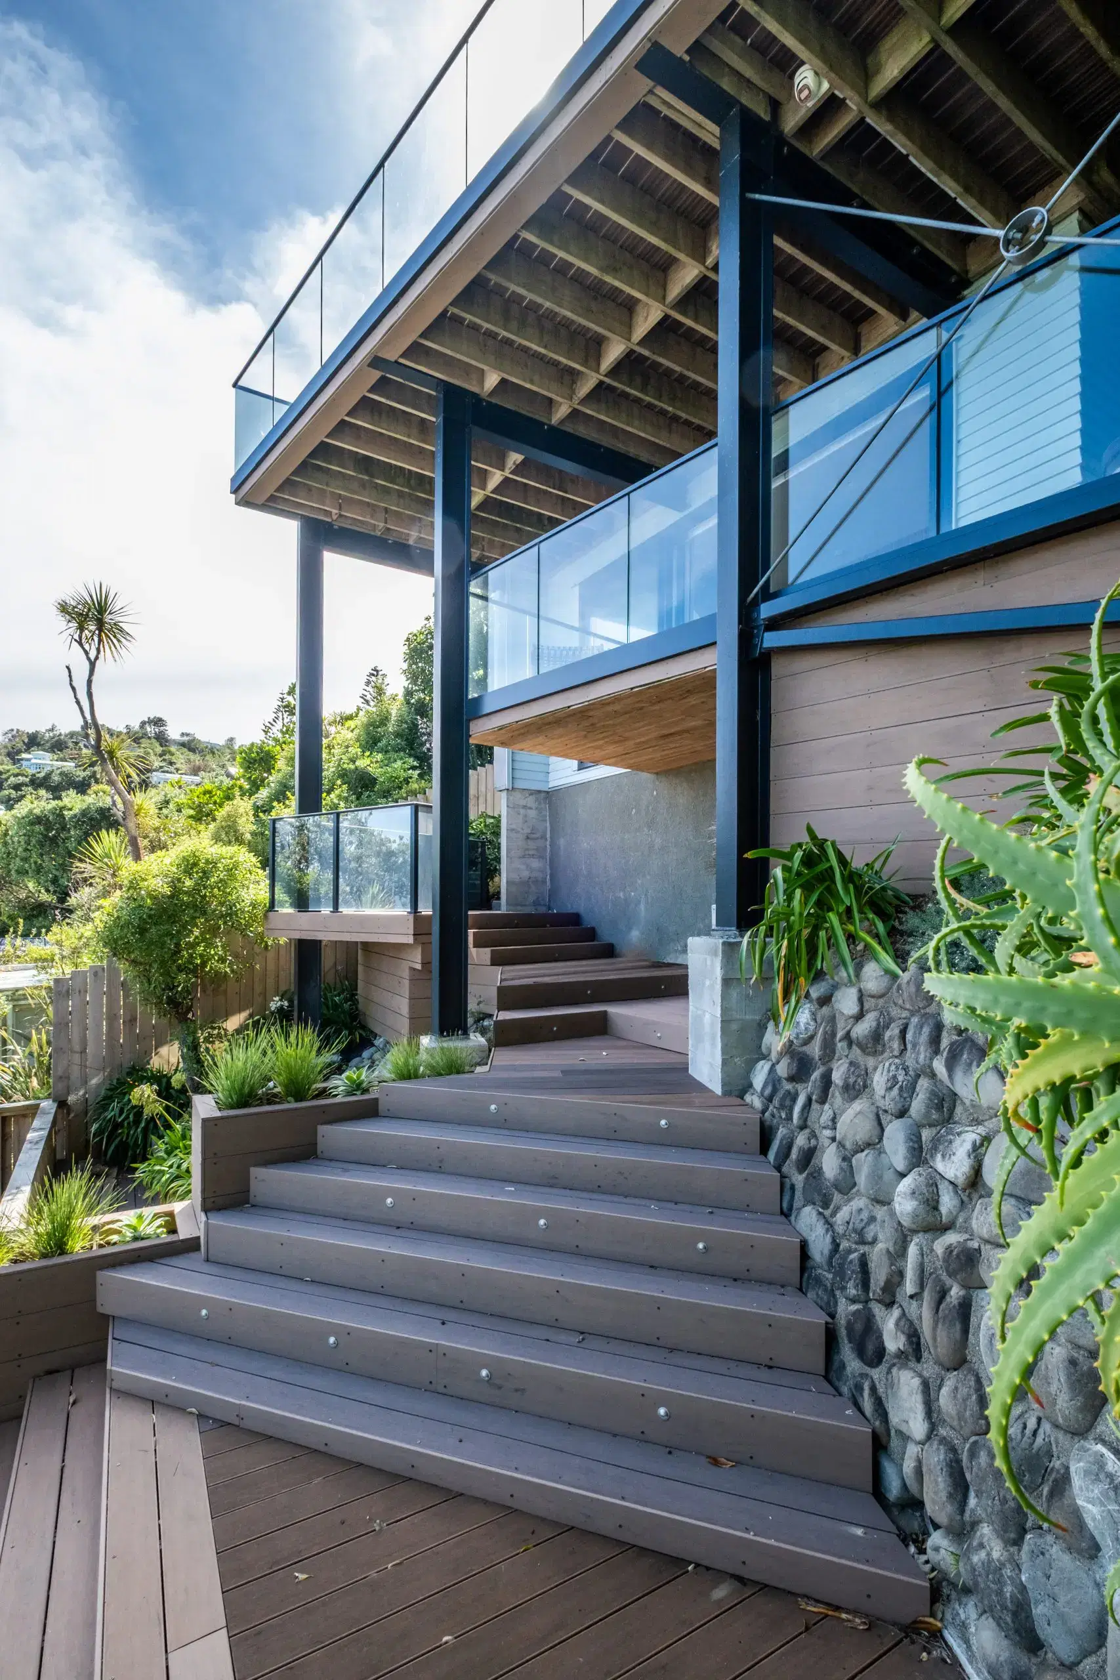
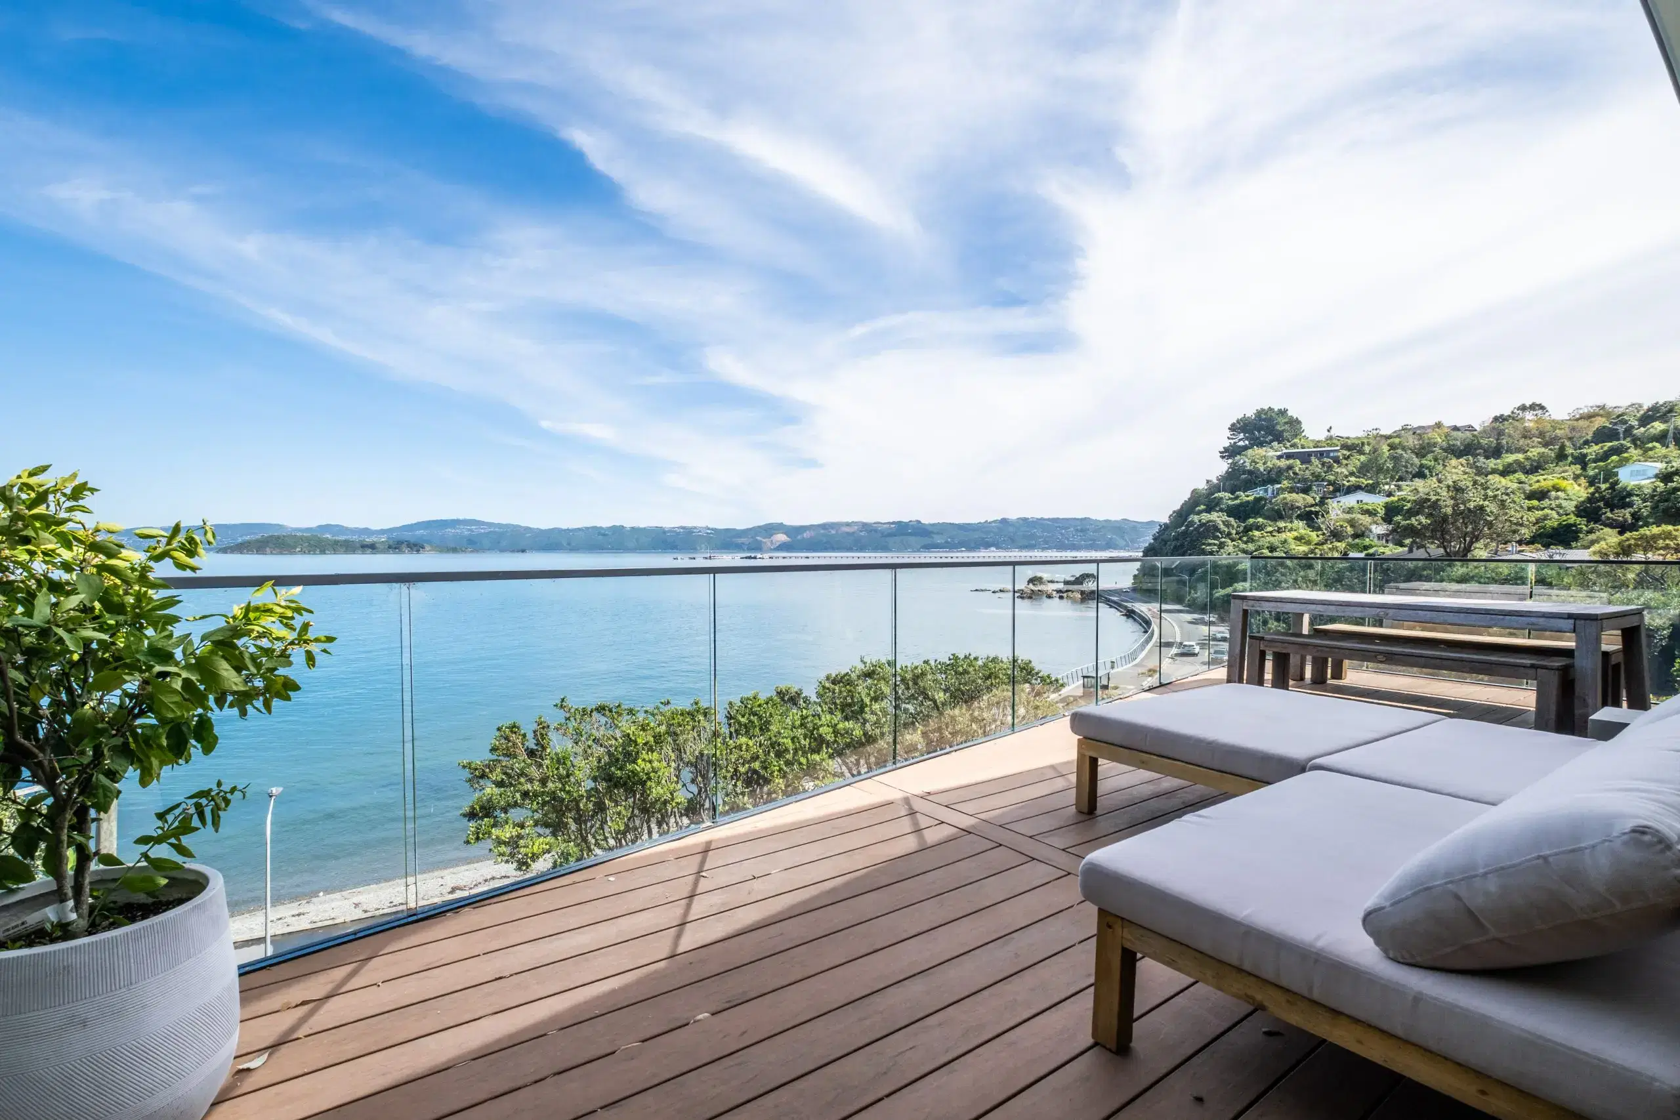
A defining element of the brief was the creation of a bold, industrial‑inspired deck. Its layered, angular structure was meticulously planned to introduce depth, shadow, and visual interest, becoming a sculptural extension of the architecture and a focal point for outdoor living.
The Design Brief
The existing home required significant re‑working to realise the lifestyle our clients envisioned. As an active couple seeking stronger connection to their expansive sea views, the design prioritises outlook and flow—linking the upper‑level living spaces to outdoor entertaining zones at both the front and rear of the property. The reconfigured ground floor, once under‑utilised, now accommodates a new main bedroom suite that sits close to the water’s edge, creating a calm, immersive experience from the moment you wake.
The façade has been completely re‑imagined. A simple yet strategic adjustment to the roof trusses establishes the geometry for a modern, striking architectural shell. This new form is wrapped in aluminium profiled cladding, its crisp lines contrasting with the original weatherboards, now finished in a soft green that anchors the home to its coastal setting.
Vertical circulation is resolved with a carefully positioned oak staircase, designed to connect the levels without visually dissecting them—maintaining openness while guiding movement through the home.
A defining element of the brief was the creation of a bold, industrial‑inspired deck. Its layered, angular structure was meticulously planned to introduce depth, shadow, and visual interest, becoming a sculptural extension of the architecture and a focal point for outdoor living.
Consent Required
Building Consent – Hutt City Council
Resource Consent – Hutt City Council
Other Consultants Involved
Metalcraft Roofing
Certa Engineering Ltd
Browne Builders Ltd
LOOKING AT BUILDING OR RENOVATING?
Book a Free Consultation.
Please complete the form on the Contact page and a member of our team will be in touch with you promptly.